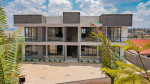
Everything You Need to Know About R1 Zoning in Kigali: Plot Sizes, Building Rules and More

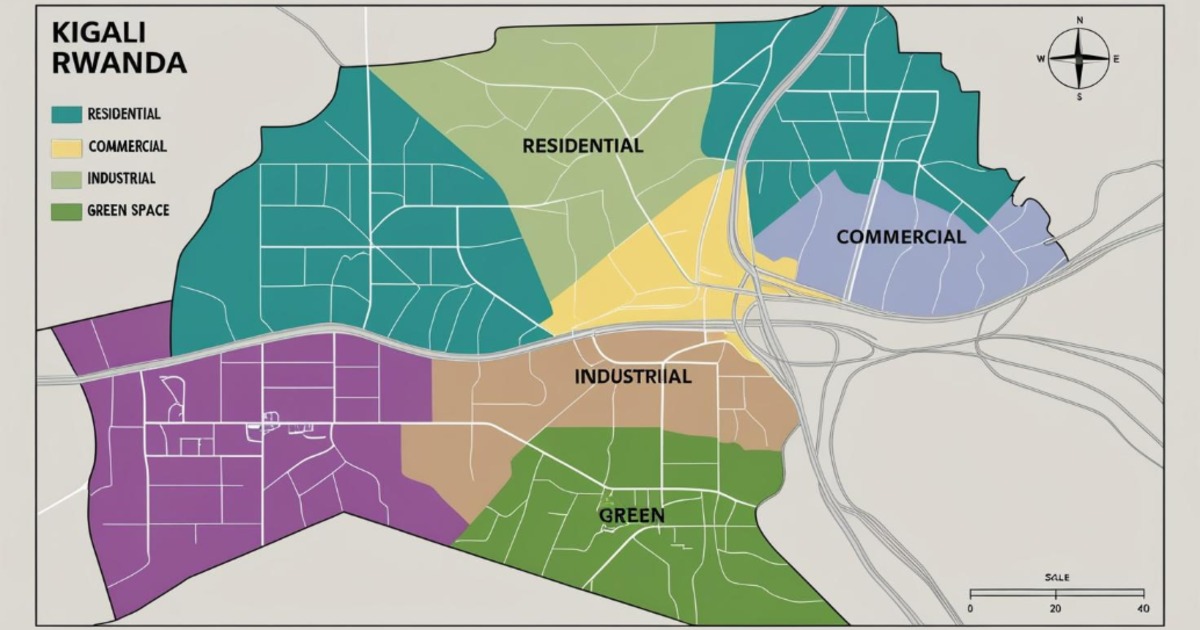
Everything You Need to Know About R1 Zoning in Kigali: Plot Sizes, Building Rules and More
Introduction: What Is R1 Zoning in Kigali?
If you own land in Kigali, plan to buy a plot, or want to build a house, understanding its zoning classification is an important first step. Zoning determines what you can build, how much land a building can cover, how many floors are allowed, and how far a building must be from plot boundaries.
R1 is Kigali’s low-density residential zone, mainly intended for villas and bungalows. It maintains a lower-density residential environment while allowing certain additional uses under specific conditions.
Being in an R1 zone does not automatically mean you can build any house you want. Plot size, building coverage, total floor area, setbacks, parking and other planning requirements all affect your project.
This guide explains the main R1 zoning rules, permitted uses and what to check before construction. The figures are based on the City of Kigali Master Plan Zoning Regulations, revised in November 2020. Confirm the current requirements for your specific plot with the City of Kigali One Stop Centre.
1. What Are the Main R1 Zoning Rules?
R1 zoning is intended for low-density residential development. These are the main requirements:
| Planning requirement | R1 rule |
|---|---|
| Zone type | Low-density residential |
| Main building types | Villas and bungalows |
| Maximum building coverage | 40% |
| Floor area ratio (FAR) | 0.5 |
| Building height | G+1+P |
| Residential density | 10–15 homes per hectare |
| Density where homes are mixed with other uses | 7–10 homes per hectare |
| Minimum landscaped area | 20% of the plot |
| Normal R1 plot size | 300–500 m² |
| Maximum size for new R1 plots | 500 m² |
| Plots under 300 m² | Follow R1A rules |
These limits provide a starting point for planning. Setbacks, parking, access and additional masterplan restrictions can further affect the design.
2. What Plot Size Is Allowed in an R1 Zone?
The normal plot size for R1 is 300–500 square metres. New R1 plots can be a maximum of 500 m².
What if your plot is smaller than 300 m²?
Plots under 300 m² follow R1A rules, which include:
-
Maximum building coverage of 50%.
-
Floor area ratio of 1.0.
-
Building height of up to G+2.
These limits differ from standard R1 requirements, so confirm which rules apply to your property.
What if your existing plot is larger than 500 m²?
Existing houses on larger plots can remain as they are. However, a new development may require subdivision, depending on the applicable requirements.
Before buying or developing land, check the plot size on the land title and its zoning classification on the official masterplan extract.
3. How Much of an R1 Plot Can You Build On?
Two important measurements determine how much you can build: building coverage and floor area ratio (FAR). They measure different things.
Building coverage: 40%
Building coverage is the percentage of the plot occupied by a building at ground level. In R1, the maximum is 40%.
For a 400 m² plot:
400 m² × 40% = 160 m²
The building footprint can therefore cover up to 160 m², subject to setbacks and other requirements.
Floor area ratio (FAR): 0.5
FAR determines the maximum total floor space across all floors. In R1, the FAR is 0.5.
For a 400 m² plot:
400 m² × 0.5 = 200 m²
The maximum total floor space is 200 m². For example, a 100 m² ground floor and a 100 m² upper floor would total 200 m².
Two full floors of 160 m² each would total 320 m² and exceed the FAR limit, even though the footprint meets the building coverage limit.
Remember: Building coverage controls how much ground the building occupies. FAR controls the total floor space across all floors.
4. How Many Floors Can You Build in R1?
The standard R1 height designation is G+1+P:
-
G: Ground floor.
-
+1: One floor above the ground floor.
-
+P: A permitted penthouse level, subject to applicable regulations.
This designation does not allow unlimited additional floors. The design must satisfy height, floor area, coverage and other planning requirements. The FAR limit may also restrict the building’s total size.
Plots under 300 m² that follow R1A rules have a stated height limit of up to G+2. Confirm how the height designation applies to your specific plot before finalising your design.
5. How Much Land Must Remain Green or Landscaped?
R1 requires at least 20% of the plot to be landscaped.
For a 400 m² plot:
400 m² × 20% = 80 m²
At least 80 m² must be landscaped under this requirement.
Landscaping and building coverage are separate requirements. Meeting the 40% coverage limit does not automatically satisfy the landscaping requirement. Setbacks, parking and access must also be considered when planning the site.
6. What Types of Buildings and Activities Are Allowed in R1?
R1 is primarily residential, but some uses require approval.
Permitted uses
-
Single-family houses, including villas and bungalows.
-
Home occupations, meaning certain small businesses or professional activities carried out from a home.
Uses requiring approval
The zoning guide identifies the following conditional uses:
-
Semi-detached houses and multifamily houses.
-
Apartments up to G+2 under R1A rules.
-
Restaurants, guest houses, bed-and-breakfast establishments and hotels.
-
Public facilities where designated on the masterplan.
-
Shops near main neighbourhood roads where the O-C2 layer applies.
-
Accessory residential units.
Approval is not automatic. The City of Kigali One Stop Centre must confirm whether a proposed use is acceptable for the particular plot.
Uses that are not allowed
The guide identifies industrial uses, major infrastructure and apartments above G+2 as prohibited under the stated R1 rules.
If you plan to use a residential property for commercial or other non-standard purposes, confirm the requirements before investing.
7. What Are the R1 Building Setback Requirements?
A setback is the required distance between a building and a plot boundary. It affects the usable building area and helps provide space between buildings.
For a detached building in R1, the guide lists these setbacks:
| Plot boundary | Setback |
|---|---|
| Front | 3 m |
| Side | 2 m |
| Rear | 2 m |
| Corner | 3 m |
A plot may meet the coverage and FAR limits on paper but still have a smaller usable building area once setbacks are applied.
These figures relate to detached buildings. Other building arrangements or special road and masterplan conditions may have different requirements, so confirm the applicable measurements before designing.
8. What Roof, Fence and Safety Rules Apply?
R1 development must also follow general residential planning requirements.
Roof design
The guide states that roof pitch must be under 30 degrees and reflective metal roofing is not allowed. Roof colours should blend with the surrounding environment.
Windows and fire access
Windows are not permitted on a wall built on a zero side setback. Buildings must also maintain clear access for fire engines.
Fences and boundary walls
Solid walls are discouraged and, where needed, should not exceed 1.5 m under the stated rules. Front fences must be see-through or planted. Broken glass, electric wire and barbed wire must not be placed on walls.
Gated developments and signage
Gated estates are not allowed on residential and mixed-use developments exceeding one hectare.
The R1 guide specifies one sign measuring 35 × 35 cm on the front fence. Confirm these requirements against the rules applicable to your project.
9. How Much Parking Is Required for an R1 Property?
Parking requirements depend on the type of building.
| Building type | Parking requirement |
|---|---|
| Villas and bungalows | 1 car space per home |
| Semi-detached houses | 1 car space per home |
| Terraces | 1 car space per home |
| Townhouses | 0.75 car spaces per home |
| Rowhouses | 0.75 car spaces per 5 homes, plus 1.5 motorcycle spaces per home |
For a standard single-family villa in R1, the listed requirement is one car parking space per home.
The guide also states that the City may accept fewer parking spaces for properties within 500 metres of a bus rapid transit (BRT) line. This reduction is not automatic and requires acceptance by the City.
If you plan to convert a house into a guest house or restaurant, check the parking requirements for that use. Include parking in the initial site plan so it does not interfere with access, landscaping or the building layout.
10. Can You Build on an Irregular or Smaller Plot?
The zoning guide describes limited exceptions for certain plots that do not meet the usual minimum requirements.
An existing plot between buildings, or one made smaller by road widening, may be accepted at up to 10% below the applicable minimum on a case-by-case basis.
For irregular plots intended for detached houses, the guide states that the average width must be at least 8 metres. These allowances do not apply to new subdivisions.
Because exceptions depend on the circumstances, ask the City of Kigali One Stop Centre to confirm whether your plot qualifies.
11. What About Existing Buildings That Do Not Meet Current Zoning Rules?
Legally approved buildings that no longer fit the zoning rules may retain their current use under the residential rules described in the guide.
However, this does not mean that every extension, reconstruction or change of use will automatically be permitted. New proposals may be assessed under the applicable requirements.
If you are buying an existing house or planning to modify one, verify its approval status and confirm which rules apply to the proposed work.
12. Example: What Can You Build on a 400 m² R1 Plot?
Suppose you own a 400 m² plot in an R1 zone and want to build a family home.
| Requirement | Calculation | Result |
|---|---|---|
| Plot size | Given | 400 m² |
| Maximum building footprint | 400 × 40% | 160 m² |
| Maximum total floor space | 400 × 0.5 | 200 m² |
| Minimum landscaped area | 400 × 20% | 80 m² |
| Height designation | R1 rule | G+1+P |
A 100 m² ground floor and a 100 m² upper floor would total 200 m², meeting the FAR limit in this simplified example.
Two full floors of 160 m² each would total 320 m² and exceed the FAR limit.
These calculations are only a starting point. Setbacks, parking, access, plot shape and other masterplan restrictions may further reduce the space available for construction.
13. How Can You Confirm the R1 Rules for Your Plot?
Before buying land, commissioning drawings or starting construction:
-
Check the zoning classification: Find the zone code on the official masterplan extract.
-
Confirm the plot size: Check the land title and plot dimensions.
-
Check additional masterplan layers: These may affect permitted uses or development.
-
Calculate the main limits: Use building coverage and FAR to estimate the footprint and total floor space.
-
Account for setbacks and parking: These affect how the building fits on the land.
-
Consult the City: Confirm the proposed development with the City of Kigali One Stop Centre.
The zone code is only one part of the assessment. Your specific plot and proposed development must meet all applicable requirements.
Frequently Asked Questions About R1 Zoning in Kigali
What is R1 zoning in Kigali?
R1 is a low-density residential zone mainly intended for villas and bungalows in established neighbourhoods.
What is the maximum building coverage in R1?
The maximum building coverage is 40% of the plot. For example, a 400 m² plot has a maximum footprint of 160 m² under this rule.
What is the FAR for R1 zoning?
The floor area ratio is 0.5. On a 400 m² plot, this allows up to 200 m² of total floor area across all floors.
How many floors are allowed in R1?
The standard height designation is G+1+P. Plots under 300 m² follow R1A rules, which allow up to G+2 under the guide.
What is the normal plot size for R1?
The normal R1 plot size is 300–500 m². New R1 plots can be no larger than 500 m² under the guide. Plots under 300 m² follow R1A rules.
Can I build apartments in R1?
Apartments up to G+2 may be considered under R1A rules and require approval. Apartments above G+2 are not allowed under the stated R1 rules.
Can I operate a guest house or restaurant in an R1 property?
These are conditional uses. You must obtain the required approval for your particular plot before proceeding.
How much of an R1 plot must be landscaped?
At least 20% of the plot must be landscaped. For a 400 m² plot, that equals 80 m².
What is the front setback for a detached R1 building?
The guide lists a front setback of 3 metres, side setback of 2 metres and rear setback of 2 metres. The corner setback is listed as 3 metres. Confirm the requirements for your specific plot.
Where can I confirm the rules before building?
Check the official masterplan extract and consult the City of Kigali One Stop Centre before construction.
Key Takeaways
R1 zoning is designed for low-density residential development in Kigali, mainly villas and bungalows. Its main limits include 40% building coverage, a FAR of 0.5, a height designation of G+1+P and at least 20% landscaped area.
The normal plot size is 300–500 m², while plots under 300 m² follow R1A rules. Setbacks, parking, permitted uses, roof design, fencing and fire access must also be considered.
Building coverage alone does not tell you how much you can build. You must also calculate the FAR, account for setbacks and other requirements, and confirm the proposed development with the City of Kigali One Stop Centre.
Source and disclaimer: This guide is based on the City of Kigali Master Plan Zoning Regulations, revised November 2020. It is for educational purposes only and is not a building permit or a substitute for an official assessment. Additional masterplan layers and subsequent regulatory changes may affect what is allowed on a particular plot. Always confirm current requirements with the City of Kigali before buying, designing or constructing a building.